Retail space planning
CADS delivers accurate retail store design and space planning services to help manage and optimise layout and floor space across your retail stores.
Retail space planning


CADS has won two UK awards in the BUILD Architecture Awards 2026, recognising the expertise of our retail planning and surveying teams and our multi-disciplinary approach to supporting retail estates.
Scroll
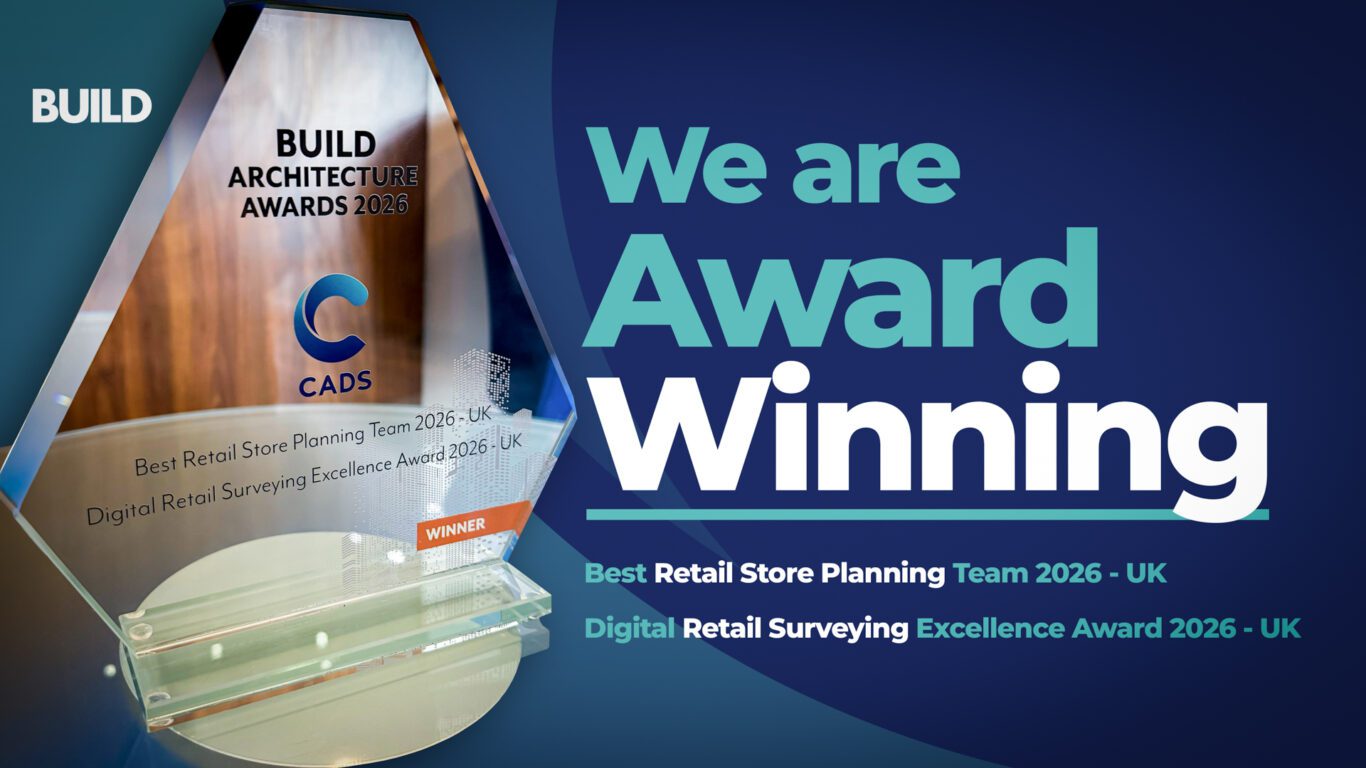
The BUILD Architecture Awards 2026 have recognised CADS across two of our core retail disciplines: retail planning and surveying. Recognising the expertise of our teams, these awards also highlight our multi-disciplinary approach to supporting retail estates and estate-wide roll-out programmes.
Best Retail Store Planning Team 2026 – UK
Digital Retail Surveying Excellence Award 2026 – UK
The awards provide independent recognition of two specialist capabilities that often work together. Accurate information about an existing store provides the foundation for planning and implementing change effectively.
Our combined approach gives retailers access to additional capacity, accurate estate data and specialist expertise as and when their internal teams need it.
Retail projects should start with an accurate understanding of existing site conditions. From there, projects can move into retail space planning or architectural requirements before changes are delivered consistently across multiple stores.
Our multi-service approach brings together measured surveys, retail space planning, retail architecture through Prosper Design and StoreSpace® retail space planning technology.
This gives retailers access to different specialist capabilities as a project develops, rather than treating each requirement as a separate exercise.


Accurate retail survey data can establish the existing conditions of a store and provide the foundation for subsequent planning work.
Retail planners can use that information to support store changes and estate-wide programmes, while retail architectural expertise can be brought in where required.
For multi-site retailers in particular, this joined-up approach can mean fewer handovers between unrelated suppliers, less duplication and more trustworthy, consistent information across an entire estate.
For our customers, the awards provide independent recognition of the retail planning and surveying expertise they can access through CADS.
Retailers don’t always need to build additional capability internally. The challenge may be too much pressure on an experienced in-house team, unreliable or outdated store information, or a programme requiring specialist expertise that isn’t needed day to day.
Our role can range from providing additional expertise and capacity to existing retail teams, supported by accurate estate data and specialist capability when needed. Alternatively, we can act as a retailer’s outsourced retail planning department.
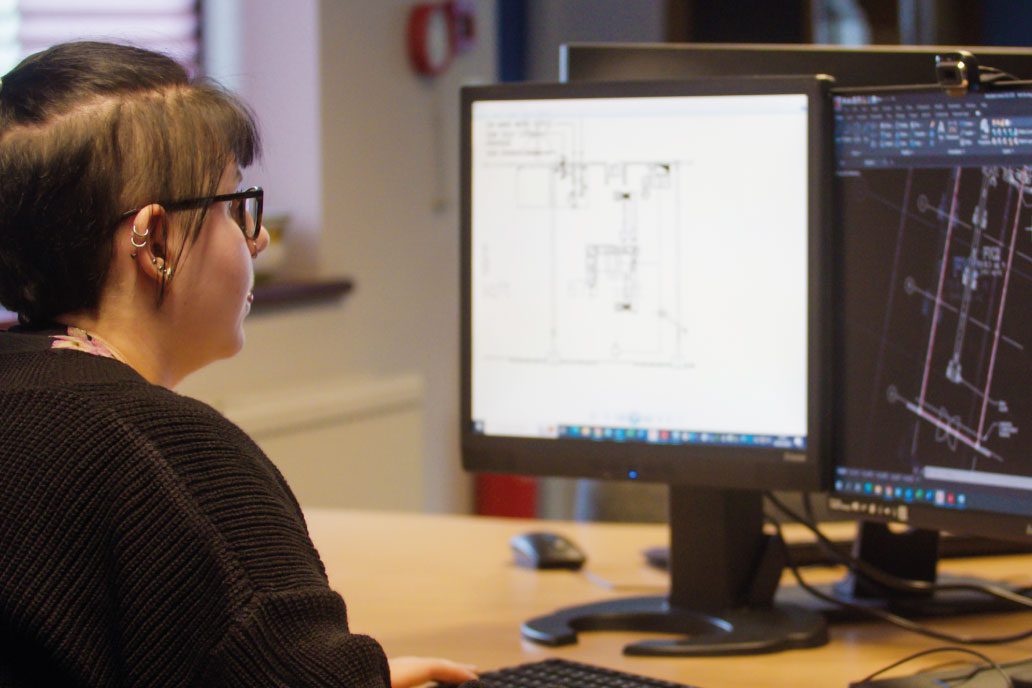

That might mean capturing accurate as-built existing conditions, providing additional retail planning resource during a major rollout or standardising store information across an estate. It could also involve bringing together several disciplines to support a more complex programme.
For large multi-site estates, a repeatable approach to surveying, documentation and planning provides internal teams with clearer, more consistent information. This creates a stronger foundation for managing change across the estate.
BUILD Magazine has featured CADS following our two wins in the Architecture Awards 2026. The feature looks at our retail expertise, long-term customer relationships and integrated approach.
Read the BUILD featureUltimately, our objective is to help customers get more commercial value from their retail estates.
For some, that means giving an internal team the extra capacity to deliver an estate-wide programme. Other retailers may need to improve the accuracy of their store data or accessing specialist knowledge. They may also need additional resources to implement change consistently across multiple locations.
The requirement will be different for every retailer, but the principle is the same: giving internal teams access to the people, data and specialist expertise they need to solve challenges and make informed decisions about their estates.

Our role is to complement the expertise already within our customers’ businesses, providing additional capacity, accurate estate data and specialist capability when and where it is needed.
The two BUILD Architecture Awards recognise different disciplines, but together they reflect the breadth of expertise we continue to develop across CADS.
We have worked with many of our customers for more than 15 years, including Waitrose and Asda. This year, we have continued to see existing customer accounts grow as clients use more of our services. That growth depends on the knowledge, consistency and service delivered by our teams every day.
A big thank you to everyone across the business for their continued hard work this year, and congratulations to our Retail Space Planning and CADS Surveying teams on this recognition.
Aaron Wright, MD, CADS
If your team needs additional capacity, accurate estate data or specialist expertise, CADS can support your retail project or estate-wide programme. Contact us to discuss how we can help.
Contact us today
CADS delivers accurate retail store design and space planning services to help manage and optimise layout and floor space across your retail stores.
Retail space planning
Our experienced surveyors work throughout the UK and Europe to tailor your retail survey contents to meet your project requirements and budget. CADS Surveys is well positioned to deliver rollout projects for our retail clients quickly, with minimal lead time.
Retail store surveys
For retailers, a Matterport Digital Twin enables the management of estate-wide design and refit projects remotely. Using these immersive 3D virtual tours colleagues can collaborate and make informed design decisions.
Matterport retail surveys
Fast, accurate retail as-built surveys using HD 3D laser scanning — trusted by store planners, merchandisers, architects, and property teams for fit-outs, layout planning, and estate audits.
As-built surveys

